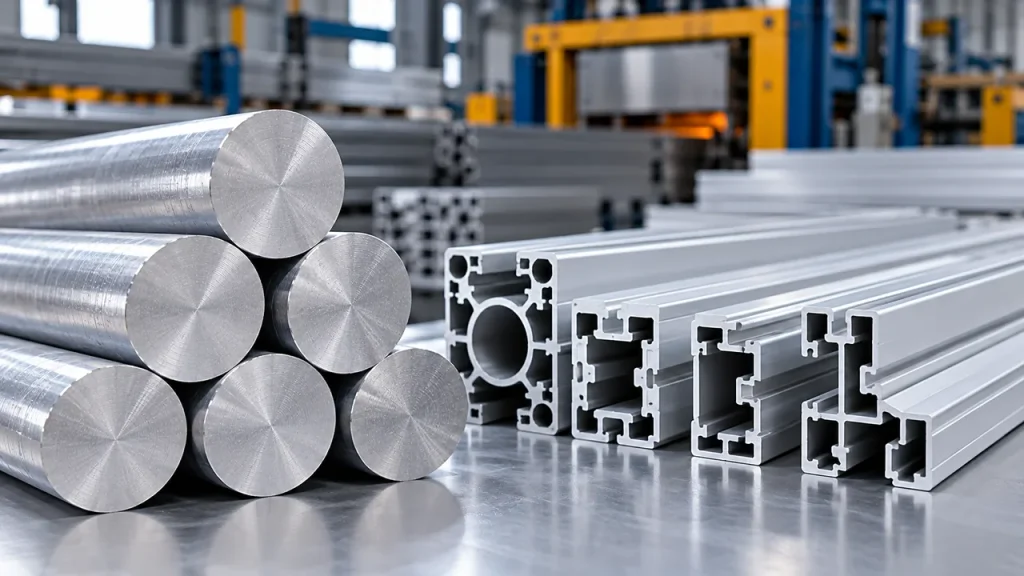
Aluminum extrusion is sold by weight and formed by pushing a hot billet through a steel die, so what arrives is close to the drawing without matching it exactly. Custom aluminum extrusion dies set the shape and most of the variation that follows, because bearing length, flow balance and wall thickness all come out of the tool. What buyers argue about later is the gap the tool leaves: a bracket that will not slide into its slot, a screw boss that strips at final torque, a frame that will not sit flat on a floor.
A commercial profile in a 6xxx alloy usually holds cross-sectional dimensions within roughly ±0.15 mm to ±0.50 mm, wall thickness within about ±10 percent of nominal, straightness near 1 mm per meter and twist near 1 to 1.5 degrees per meter. Anything tighter is possible, but it comes from a slower press, a corrected die, heavier inspection or a machining step after extrusion, not from the extrusion process on its own.
The bands are easy to quote; what decides where your profile lands inside them is a set of choices made before the billet reaches the press.

What tolerances can an aluminum extrusion actually hold?
Six measurements cover almost every order: cross-section, wall thickness, straightness, twist, cut length and machined features, and each has its own realistic band.
| Feature | Typical standard band | What tighter control requires |
|---|---|---|
| Cross-section, up to 12.7 mm (0.500 in) | ±0.15 mm (±0.006 in) | precision class, corrected bearings |
| Cross-section, 25.4 to 50.8 mm (1.001 to 2.000 in) | ±0.25 mm (±0.010 in) | dedicated die, slower ram speed |
| Wall thickness | about ±10 percent of nominal | die correction, stable billet temperature |
| Straightness | 0.0125 in per ft, about 1 mm per m | controlled quench, tension straightening |
| Twist | about 1 to 1.5 degrees per meter | balanced flow, corrected die |
| Machined feature | ±0.1 mm under ISO 2768-m | ±0.025 mm on a verified operation |
The cross-section figures follow the bands published in ANSI H35.2 and shift with the position of the dimension, the alloy group and the circumscribing circle. Treat them as a starting point for a conversation, not a purchase-order specification.
Why no single number covers a whole profile
A profile is not one dimension. It is a dozen, and they do not share a tolerance.
EN 755-9 splits them by type. A dimension sitting on solid metal carries one band; a dimension spanning an open gap or a hollow cavity carries a wider one, because the die face and the mandrel can both move under pressure. At 20 mm nominal, that difference can be ±0.25 mm against ±0.50 mm on the same drawing.
Three things widen the band further: the circumscribing circle, because a larger die face deflects more; wall thickness, because a thin wall moves more at the same pressure; and length, because bow and twist accumulate along it.
Which standards set the tolerance bands?
Four documents cover most aluminum extrusion profiles: ANSI H35.2 in North America, EN 755-9 in Europe, GB/T 6892 in China, with ASTM B221 alongside as the product specification rather than a tolerance table.
| Standard | Market | Scope |
|---|---|---|
| ANSI H35.2 | North America, inch | Dimensional tolerances for mill products, including extruded profiles |
| ASTM B221 | North America | Chemistry, mechanical properties and tolerances for extruded bar, rod, wire, profile and tube |
| EN 755-9 | Europe, metric | Dimensions and form tolerances for profiles up to 800 mm circumscribing circle |
| GB/T 6892 | China | Extruded profiles, closely aligned with EN 755-9 |
ANSI H35.2 in its 2024 edition is the current US reference. EN 755-9 was last revised in 2016 and divides alloys into two groups, allowing the harder 2xxx and 7xxx grades roughly 30 to 40 percent more tolerance than the 6xxx family.
What “commercial tolerance” actually means in a quote
Commercial tolerance is not a separate standard. It is the default column of whichever standard the mill works to, and it is what a quotation assumes when the drawing says nothing.
Precision is different. Some suppliers work to EN 12020-2, which exists for precision profiles and narrows wall thickness, opening dimensions, straightness and twist. Others simply agree a narrower band on a handful of dimensions. Both are legitimate, and they are priced differently.
This is why “high precision aluminum profile” in an inquiry produces quotes that cannot be compared. It describes an intention, not a limit.
The tolerance categories that belong on the drawing
Specify the six categories separately and the quotes become comparable; leave one out and the supplier fills the gap with a default you did not choose.
Cross-section and wall thickness
Wall thickness deserves its own line because it drives weight, thread depth and strength. A ±10 percent band on a 2 mm wall is ±0.2 mm, enough to move a tapped hole from full thread to marginal. Thin walls, deep channels and multi-cavity sections widen it further, so if a wall carries load or takes a fastener, say so on the drawing.
Straightness, twist and flatness
Straightness is a rate, not a fixed number. Suppliers quote it per meter or per foot, and the deviation accumulates over the delivered length, which is why a 6 m piece behaves differently from a 600 mm cut.
Twist is the one buyers underestimate. A profile can be on size at every cross-section and still rotate along its length, and that rotation is what stops two long parts from mating along their full contact face. Stretch straightening removes most of it, but the correction leaves residual stress that can relax later in a paint oven or an anodizing bath, and aging shifts dimensions again after the final measurement.
Cut length, squareness and end finish
Cutting is a second operation with its own tolerance. A standard saw works in whole millimeters and leaves a burr; a CNC saw cuts to hundredths and can square the ends. Treating the two as one process is a common and expensive assumption.
Machining tolerances after extrusion
Extrusion controls the shape that comes out of the die; machining controls the features cut into it afterwards. Standard machining holds about ±0.1 mm under ISO 2768-m, and a well-set CNC operation can hold ±0.025 mm on a bore or a mating face.
For a tight feature, leave stock on the extrusion and machine it afterwards. That costs less than asking a die to deliver a tolerance it was never designed for.

Where tolerance is decided before the press runs
A profile does not lose its tolerance at inspection. It loses it in the die, the bearing and the quench, and no amount of measuring afterwards puts it back.
Two suppliers quoting to the same standard still deliver different parts, because the table sets a limit without deciding where inside that limit the die will land.
Bearing length and metal flow balance
Aluminum leaves the die at different speeds across the section unless the bearing is tuned to slow the fast areas and free the slow ones. A few percent of imbalance is enough to bend or twist a long profile, even when every dimension measures inside its band.
Flow simulation and bearing correction happen at the die drawing stage; correcting them after the first trial costs a production run.
Wall thickness ratio and tongue ratio
Every section has limits on how thin a wall can be relative to its width, and how far a tongue of steel can reach into the metal without deflecting. Push past them and the die moves under load, which shows up as a wall that runs thin in the middle of the piece and thick at the ends.
Hollow sections are the hardest case, because the mandrel and the die face both move and the dimension between them is the one that drifts. That is why hollow aluminum extrusion dies need more support and a more conservative tolerance than a solid section of the same size.
Die deflection, backer and holder support
An unsupported die face sags in the middle. On wide flat sections that sag is the difference between a flat face and a dished one, and it grows with pressure, temperature and the span between supports.
Backers and holders limit that movement, and their fit matters as much as the die. Steel grade, heat treatment and nitriding decide how long the die holds size before the bearing wears and dimensions creep.
Standard versus precision: what the extra accuracy costs
Tightening a tolerance is a process change, and the aluminum extrusion price moves in four places: press speed, scrap rate, die correction and inspection time.
A press running for precision runs slower, which spreads the same fixed cost over fewer kilos. Scrap rises, because parts that would pass a commercial band now fail. Dies get corrected more often and more precisely. Inspection moves from calipers to a CMM, and from a sample to a schedule.
The expensive mistake is a blanket note. Putting ±0.1 mm on every dimension forces the supplier to treat the whole profile as precision work when two or three features actually need it. Standard bands elsewhere, machining on the critical features, usually costs less than either extreme.
Which defects are really tolerance symptoms
Most of the defects buyers complain about are dimensional or flow problems wearing a cosmetic costume.
| What you see | Usual cause | What it does to the part |
|---|---|---|
| Twist along the length | unbalanced flow, uneven quench | assembly misalignment at the far end |
| Bow or banana | asymmetric cooling, poor run-out support | straightness fails even when the section is on size |
| Wall thickness drift | die deflection, bearing wear | weight, thread depth and strength shift |
| Dimensions creeping over a run | bearing wear, billet temperature drift | first-off parts pass, later parts fail |
| Blisters and pick-up | moisture in the billet, metal sticking to the bearing | cosmetic reject, rarely reworkable |
| Longitudinal die lines | worn or polished-through bearing | surface reject, amplified by anodizing |
A twisted bundle is not a packaging problem, and a wall that drifts mid-run is not a sorting problem. Both are die and process signals.
How to write tolerances a supplier can actually meet
A drawing that separates critical dimensions from standard ones gets a better price and a more honest answer than one that demands precision everywhere.
What belongs on it:
- A cross-section drawing with nominal dimensions and the datum scheme.
- Alloy and temper, since 6063 and 6061 do not behave the same at the die.
- The standard being referenced, in the title block, with its edition.
- Standard bands for general dimensions, and explicit limits for critical ones.
- Cut length, squareness and end finish as separate requirements.
- Straightness and twist given as a total over the delivered length, not only per meter.
- Surface and cosmetic acceptance criteria, especially for visible faces.
- Whether dimensions are measured before or after anodizing or coating.
- The inspection method and sampling level expected.
Point eight catches more disputes than the rest, because a coated part measures differently from a mill-finish part of the same profile.
How the profile gets checked against the tolerance
Inspection only means something when the method can resolve the tolerance being claimed.
Calipers and micrometers cover section dimensions, a profile projector checks the section against an overlay, a CMM handles hole positions and machined features, and in-line laser measurement catches drift during the run.
The instrument should resolve about one tenth of the tolerance. A ±0.5 mm band does not need a CMM; a ±0.05 mm band does, and a caliper reading is not evidence for it.

FAQ
Can extrusion hold a tolerance tight enough to skip machining?
For form and general fit, often yes. For anything that carries a bearing, seals, locates a mating part or takes a precision fastener, no. Extrusion works in tenths of a millimeter and machining in hundredths, and closing that gap at the die usually costs more than closing it with a cutter.
Does anodizing or powder coating change the measured dimension?
Yes. Anodizing builds an oxide layer partly outward, so bores close slightly and outside faces grow. Powder coating adds its full film thickness to every coated surface, enough to matter on a slot or a thread. State whether the tolerance applies before or after finishing.
What straightness should I expect on a 6 m profile?
Straightness is quoted as a rate and accumulates, so a standard band can allow several millimeters of deviation over 6 m. If your assembly needs better, specify a total deviation over the delivered length instead of a per-meter figure, and expect the price to reflect the extra handling.