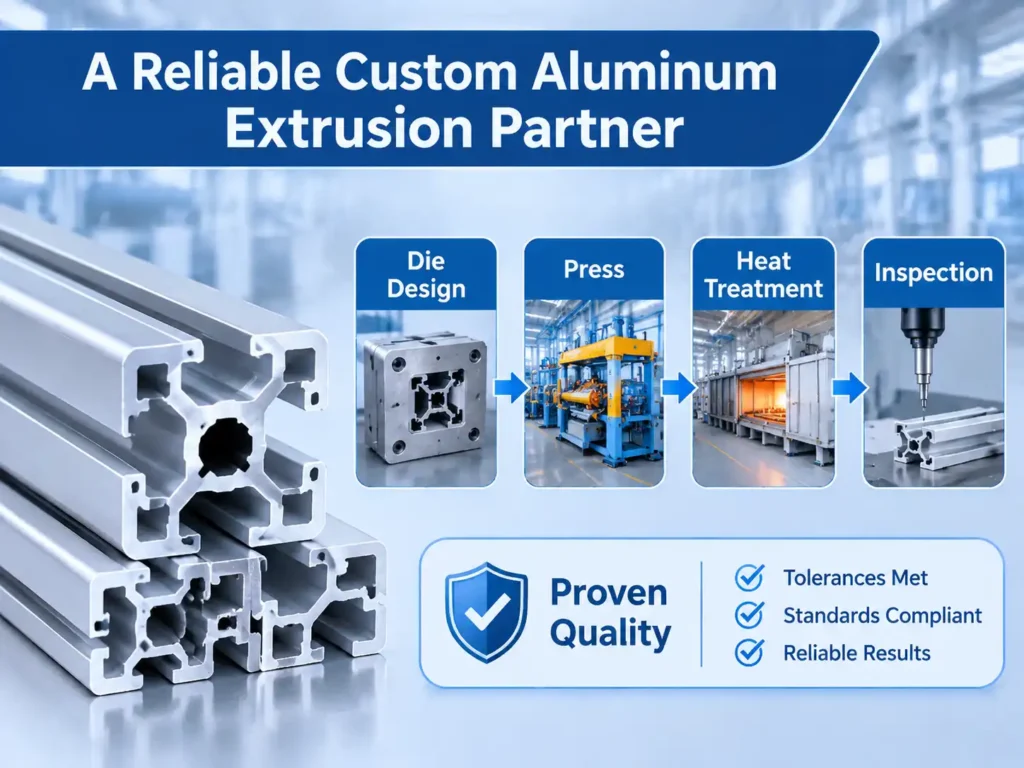
Space programmes rarely fail for lack of ambition. They fail on mass margin, thermal budget and documentation, and much of that traces back to how a structural profile was formed and verified. A satellite frame or a heat pipe body is a thin-walled shape with a tolerance stack measured in hundredths of a millimetre, and the tooling decides whether the thousandth unit behaves like the first.
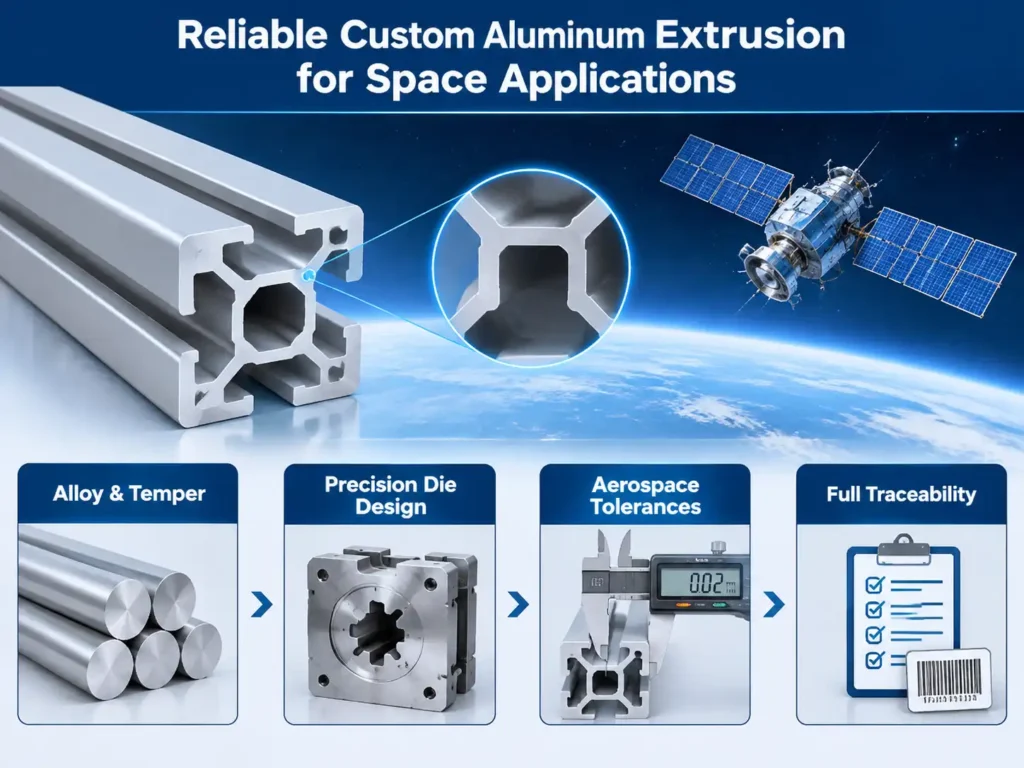
A reliable custom aluminium extrusion partner for space applications is a die and process specialist that controls four things at once: alloy and temper selection, die geometry for thin walls, tolerances verified against aerospace standards, and full material traceability. Reliability here is not a claim. It is the measured repeatability of a qualified process across every lot a programme receives.
The sections below follow the order in which a design team meets those four controls.
Why aluminum extrusion dominates space hardware design
Extrusion forms a stiff, thin-walled, single-piece profile to near net shape in one pass, removing joints, fasteners and machining stock at the same time. No other volume process gives a space structure that combination of low mass, controlled section and short lead time.
Aluminium earns its place through a density near 2.70 g/cm3, an elastic modulus around 69 GPa, and strength that heat treatment can raise to rival mild steel at a third of the weight. The Aluminum Extruders Council lists design freedom, tight dimensional control and material placed only where the load path needs it among the process benefits. A programme therefore evaluates a custom aluminum extrusion dies manufacturer before it evaluates a press line, because the section is decided at the die.
Mass, stiffness and the cost of every kilogram
Launch pricing keeps mass at the centre of every trade study, and an extruded section works in two directions. A closed hollow profile puts material far from the neutral axis, so bending stiffness rises faster than mass, while thin walls remove material a machined billet would have carried as scrap.
Thermal and electrical behavior in vacuum
With almost no convection in vacuum, heat leaves a spacecraft by conduction and radiation only. Aluminium answers both: conductivity of roughly 130 to 200 W/mK depending on alloy, and integral fins, channels and mounting flats extruded into one body. That continuous metal path also carries the bonding route that charging control requires.
Which alloys and tempers survive space qualification
Space structures are built mainly from 6xxx alloys in T6 or T66 temper for their balance of strength, extrudability, corrosion resistance and weldability, with 7xxx alloys reserved for fittings where a severe load path justifies a narrower process window.
Selection compromises between proof strength, toughness, extrudability and behaviour after thermal cycling. Starting from the highest strength number usually creates a manufacturing problem, because the strongest alloys have the narrowest window.
6xxx series as the structural baseline
Alloys 6061 and 6082 dominate frames, instrument supports and payload adapters. Both reach roughly 310 MPa ultimate strength in T6, weld predictably, anodise cleanly and hold tolerance after stretching. Alloy 6063 and its stronger variant 6005A serve housings and cable trays, where finish and extrusion speed matter more than peak strength.
7xxx series when load paths are severe
Alloy 7075 in T6 reaches about 570 MPa ultimate strength, roughly 80 percent above 6061, at a density of 2.81 g/cm3. Zinc and copper content reduces corrosion resistance and makes welding impractical, so use is confined to fittings, high-load brackets and struts. The T73 and T7351 tempers trade about 10 percent of strength for far better stress corrosion resistance.
What is the strongest aluminum extrusion
The strongest commonly extruded aluminium is 7075 in T6 or T651, with 2024-T3 next and 6061-T6 a clear step below. Section geometry decides how much of that strength a profile can use.
| Alloy and temper | Strength and best fit |
| 7075-T6 | About 570 MPa ultimate, 505 MPa yield. Highest strength, poor weldability, used for highly loaded fittings and struts. |
| 7075-T73 | About 505 MPa ultimate. Lower strength, much better stress corrosion resistance, preferred for flight hardware. |
| 2024-T3 | About 480 MPa ultimate, 345 MPa yield. Good fatigue behaviour, limited corrosion resistance, needs protection. |
| 6082-T6 | About 310 MPa ultimate, 260 MPa yield. Strongest common 6xxx extrusion alloy, good corrosion resistance. |
| 6061-T6 | About 310 MPa ultimate, 275 MPa yield. The structural workhorse, weldable and anodisable. |
| 6063-T5 | About 185 MPa ultimate. Chosen for finish and extrudability rather than load capacity. |
Temper, stress relief and dimensional drift
A profile leaves the press with residual stress locked in by the quench. If that stress is not relieved, machining one face releases it and the part moves, which on a bracket can destroy an alignment set over weeks. Stretching, controlled cooling and a stabilising treatment before machining are the countermeasures.
Profile families that space programmes actually order
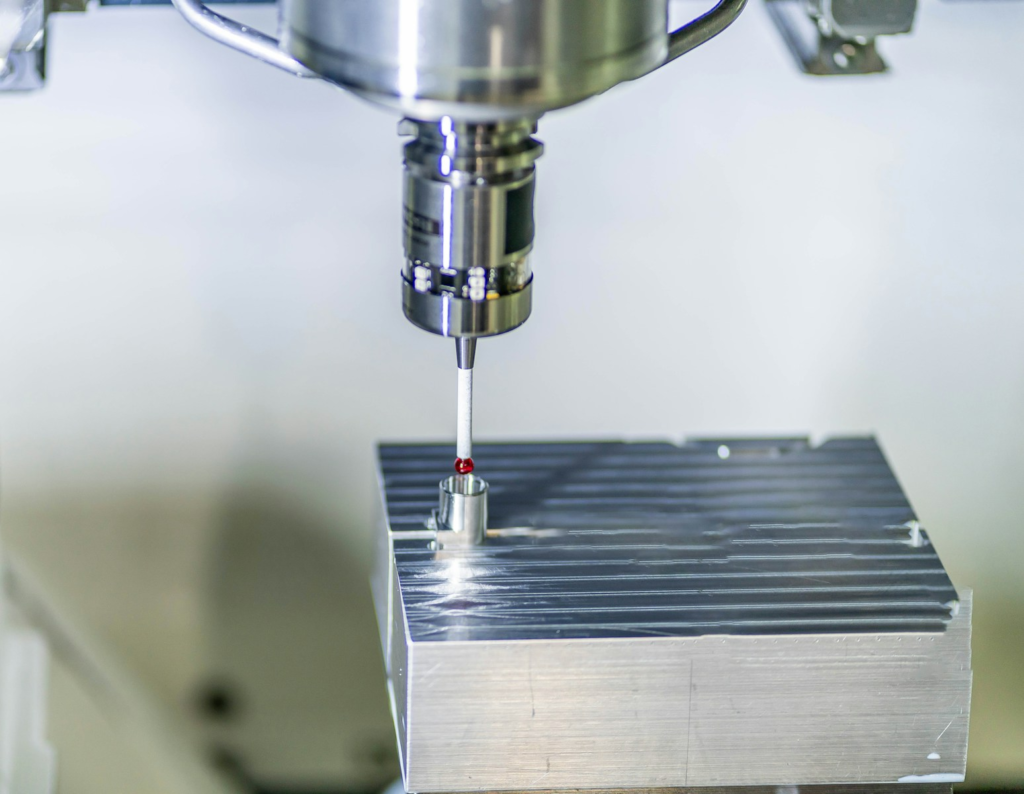
Space orders concentrate on four families: hollow thermal profiles for heat pipes and fluid lines, semi-hollow and solid sections for frames and brackets, thin-wall housings for electronics, and micro profiles for waveguides and harness restraints.
Each family carries its own failure mode, so competence in one does not imply competence in another. Hollow sections demand die and mandrel control, thin walls demand flow balance, micro sections demand press stability and handling discipline.
Hollow profiles for heat pipes and fluid lines
Aluminium ammonia heat pipes are a standard thermal control solution, and their bodies are hollow profiles whose internal channels later carry a wick or grooved capillary structure. The die must hold wall thickness around a mandrel, keep the bore clean enough for filling, and maintain concentricity over the full length. Suppliers specialising in custom hollow aluminum extrusion dies treat that bore as a functional surface.
Semi-hollow and solid profiles for frames and brackets
Satellite frames, equipment panels and instrument supports are usually semi-hollow sections with open cavities, stiffening ribs and machined interfaces. A semi-hollow die is the practical compromise between a solid section that wastes mass and a closed hollow that cannot be produced economically at size. Teams work with custom semi-hollow aluminum extrusion dies to place ribs along the real load path.
Thin-wall and micro profiles
Wall thickness below 1 mm is routine and can reach 0.3 mm in small sections. At that scale extrusion speed, die bearing and runout handling all influence the result. Micro profiles under a few millimetres square serve waveguide spacers, connector bodies and cable clamps where machining would be uneconomic.
Tolerances and standards a space extrusion has to meet
A space profile is accepted against three layers at once: the general dimensional standard such as ASTM B221 or EN 755, the tighter precision class of EN 12020-2 where the drawing demands it, and programme requirements for outgassing, cleanliness and traceability on top of both.
Treating the general standard as sufficient is the common trap. Standard tolerances are written for building and industrial work, and a bracket designed to those limits usually interferes at assembly. Drawings therefore tighten selected dimensions, and the supplier must demonstrate capability against the tightened value.
Dimensional and geometric tolerances
Tolerance work concentrates on four characteristics: cross-section, wall thickness, straightness and twist. Precision extrusion holds cross-sections within ±0.05 mm and approaches ±0.02 mm on small sections with dedicated tooling, roughly an order of magnitude tighter than the general standard.
| Requirement | Typical specification and value |
| Cross-sectional tolerance | ASTM B221 or EN 755 by default, tightened near ±0.05 mm on functional faces |
| Wall thickness | Nominal plus or minus 10 percent at general grade, held to ±0.05 mm on thin functional walls |
| Straightness | 1 mm per metre as a baseline, tighter after stretch correction |
| Twist | Under 1 degree per metre for frames and interface rails |
| Outgassing | TML 1.00 percent and CVCM 0.10 percent limits under ASTM E595 |
| Traceability | Heat number, temper, mechanical properties and process route per lot |
Outgassing, cleanliness and surface finish
In vacuum, volatiles leave a material and recondense on the coldest surface nearby, often an optical sensor or a radiator. ASTM E595 screens materials at 125 °C for 24 hours below 0.007 Pa and reports total mass loss and collected volatile condensable material, with 1.00 and 0.10 percent used historically as rejection thresholds. The European equivalent, ECSS-Q-ST-70-02C, applies the same logic.
Bare aluminium passes easily; the risk enters with machining lubricants, tapes and organic coatings. Hardware is therefore cleaned to a defined level and thermal control finishes are specified as inorganic black anodising rather than dyed coatings, while chromate conversion coating preserves conductivity on bonding surfaces.
Traceability, first article and certificates
Every lot should trace to a billet heat number, with mechanical results, temper confirmation and process route recorded. A first article report closes the loop between drawing and part. Programmes also expect change control, because a die repair that alters bearing length is a process change whether or not it reaches the drawing.
How die design decides whether a profile flies
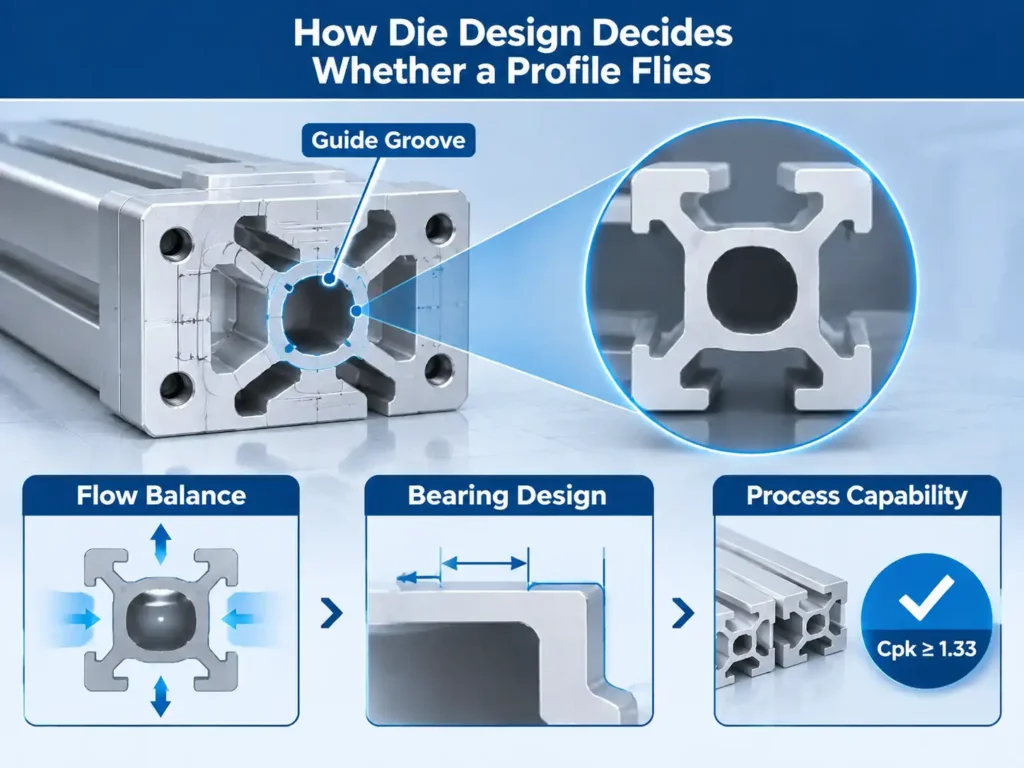
Die design fixes the outcome before the first billet is loaded: flow balance determines whether a thin wall fills, bearing length determines whether the section runs straight, and die stiffness determines whether tolerance holds at production speed rather than only on a trial run.
Tooling therefore deserves the same scrutiny as a material certificate. A die that produces an acceptable sample at reduced speed can still fail a capability study at the ordered rate.
Flow balance and bearing design for thin walls
A die distributes metal into a cavity whose wall sections differ in resistance. Bearing length is the main control, since longer bearings slow the metal and shorter ones speed it up, and the aim is uniform exit velocity. On a thin hollow profile, an imbalance of a few tenths of a millimetre runs one wall thin for the entire length.
Guide grooves, concentricity and straightness
A guide groove is a small feature with a large effect on long symmetric hollows. It locates the mandrel and stabilises it against deflection during the stroke, protecting concentricity and keeping the bore centred. Dies with extrusion dies with guide groove geometry are chosen where bore position, not just wall thickness, is functional, as in heat pipe bodies.
Trial runs, sampling and process capability
One good length proves very little. What counts is the capability study: samples across the first production run, measured against the tightened values and expressed as a capability index. A value of 1.33 or better on a critical characteristic is the usual acceptance point.
What a custom aluminum extrusion costs
A custom aluminium extrusion is priced as three separate things: a one-time tooling charge typically running from low four figures to mid five figures in US dollars, a metal and processing charge per kilogram that depends on alloy and section difficulty, and a verification charge that space work multiplies several times over.
Reading a quote on the per kilogram number alone produces the wrong decision, because the cheapest unit price often carries the largest undocumented cost in rework.
Tooling and die cost
Die cost scales with complexity rather than weight. A simple solid 6xxx section is the cheapest tool in the shop, while a multi-port hollow die with a mandrel, tight wall control and a guide groove costs several times more. Programmes budget for one correction and often a spare.
Metal, processing and verification cost
The metal line reflects alloy and market price, with 7xxx carrying a premium and a higher scrap allowance on difficult sections. Verification is where space work diverges, adding certification, dimensional reports, first article inspection and often destructive sampling per lot.
| Cost element | What drives it |
| Die and tooling | Section complexity, number of ports, mandrel and guide groove features, press size |
| Trial and correction | Number of trials, dimensional findings, bearing or flow repairs |
| Metal | Alloy and temper, market price, scrap allowance on difficult sections |
| Extrusion and heat treatment | Billet size, extrusion ratio, temper, stretching and straightening |
| Machining | Stock left for machining, interface features, tolerances on machined faces |
| Verification | First article inspection, certificates, outgassing testing, destructive samples |
| Documentation | Traceability records, change control, programme-specific reporting |
Why low volume raises unit price
Space orders are small, often tens of metres rather than tonnes, so tooling and setup spread over few parts. Press time goes to setup and trial rather than running. A programme needing a stable price should plan qualification and production lots together.
How to vet a custom aluminum extrusion partner
Vetting means checking four things in a fixed order: the scope of the quality certification, the actual press and alloy range, evidence of process capability on comparable sections, and willingness to expose that evidence before a purchase order exists.
Ranking suppliers by size or by published lists of large producers tells a programme very little. The largest extruders are often uninterested in a fifty metre order, and those that are may not hold the tolerance class the drawing demands.
Certifications and audit evidence
AS9100, published as EN 9100 in Europe, is the aerospace quality baseline, and the certificate has a scope that should be read rather than assumed. Check whether extrusion, heat treatment and special processes sit inside it or are outsourced, and ask how subcontracted work is controlled.
Capability fit: press size, alloy range and tolerance class
The second check is physical. A press too large for a small section gives poor control, and one too small cannot form the profile. The useful conversation covers comparable work already running, with dimensions and tolerances rather than adjectives.
| Capability | What to confirm |
| Press range | Which presses handle the section size and alloy, and at what extrusion ratio |
| Alloy experience | Production history in the specified alloy and temper, not a general list |
| Tolerance class | Demonstrated capability on drawing characteristics, with data from a similar part |
| Hollow and semi-hollow tooling | In-house die design and repair, or reliance on an external toolroom |
| Heat treatment | In-house solution treatment and ageing, with furnace uniformity records |
| Inspection | Coordinate measuring capability on long sections, plus straightness and twist methods |
| Documentation | Sample certificate package, first article report, change control procedure |
Where to buy extruded aluminum for space use
Three routes exist, each suited to a different stage. Buying direct from an extruder with in-house die design gives the tightest tolerance control and the clearest traceability, and is normal for qualified flight hardware. Buying through a die specialist that coordinates pressing at partner lines suits an unusual section at modest volume. Buying from a distributor suits prototype and ground support work.
Failure modes that derail space extrusion programmes
Most extrusion problems on space programmes come from a short list of causes, and nearly all are preventable at the specification stage rather than at inspection.
- Wall thickness variation on hollow sections, caused by flow imbalance and detected late because the bore was toleranced as nominal.
- Residual stress released during machining, visible only after finish machining has moved the alignment.
- Outgassing from process residue, caused by lubricants never removed before the cleanliness check.
- Alloy or temper substitution, prevented only by lot level certificate review against the purchase order.
- Broken documentation chain, where a die repair or re-press was never recorded.
- Tolerance class assumed rather than specified, where the drawing cites a general standard but design intent needs the precision class.
A programme that writes alloy, temper, tolerance class, cleanliness level and documentation into the purchase order, then asks for evidence against each, closes most of these gaps before a billet is cut.

FAQ
The three questions below come up once the specification is settled, when discussion turns to qualification, schedule and secondary work.
Can an extruded profile carry primary flight loads?
Yes, in specific cases. Extruded longerons, compression panels and struts appear in launch vehicle and satellite structure, but qualification needs design allowables taken from the actual alloy, temper and lot rather than a handbook minimum, plus fracture control review and usually a proof test. Grain direction is favourable along the length and weaker across it.
How long does a custom space profile take from drawing to first article?
A typical sequence is one to two weeks of die design, two to four weeks of die manufacture, then one to two weeks of trials, correction and inspection. Eight to fourteen weeks is realistic for a straightforward 6xxx hollow section. A thin-walled 7xxx profile or full qualification testing extends that considerably.
Does an extruded heat pipe profile still need machining?
Almost always, but far less than a machined-from-solid alternative. The extrusion delivers channel geometry, wall thickness and mounting features, while machining is limited to end faces, filling and sealing features, and interfaces that must be flat to a tight value. Co-extruded holes can remove drilling entirely on some designs.